Residential
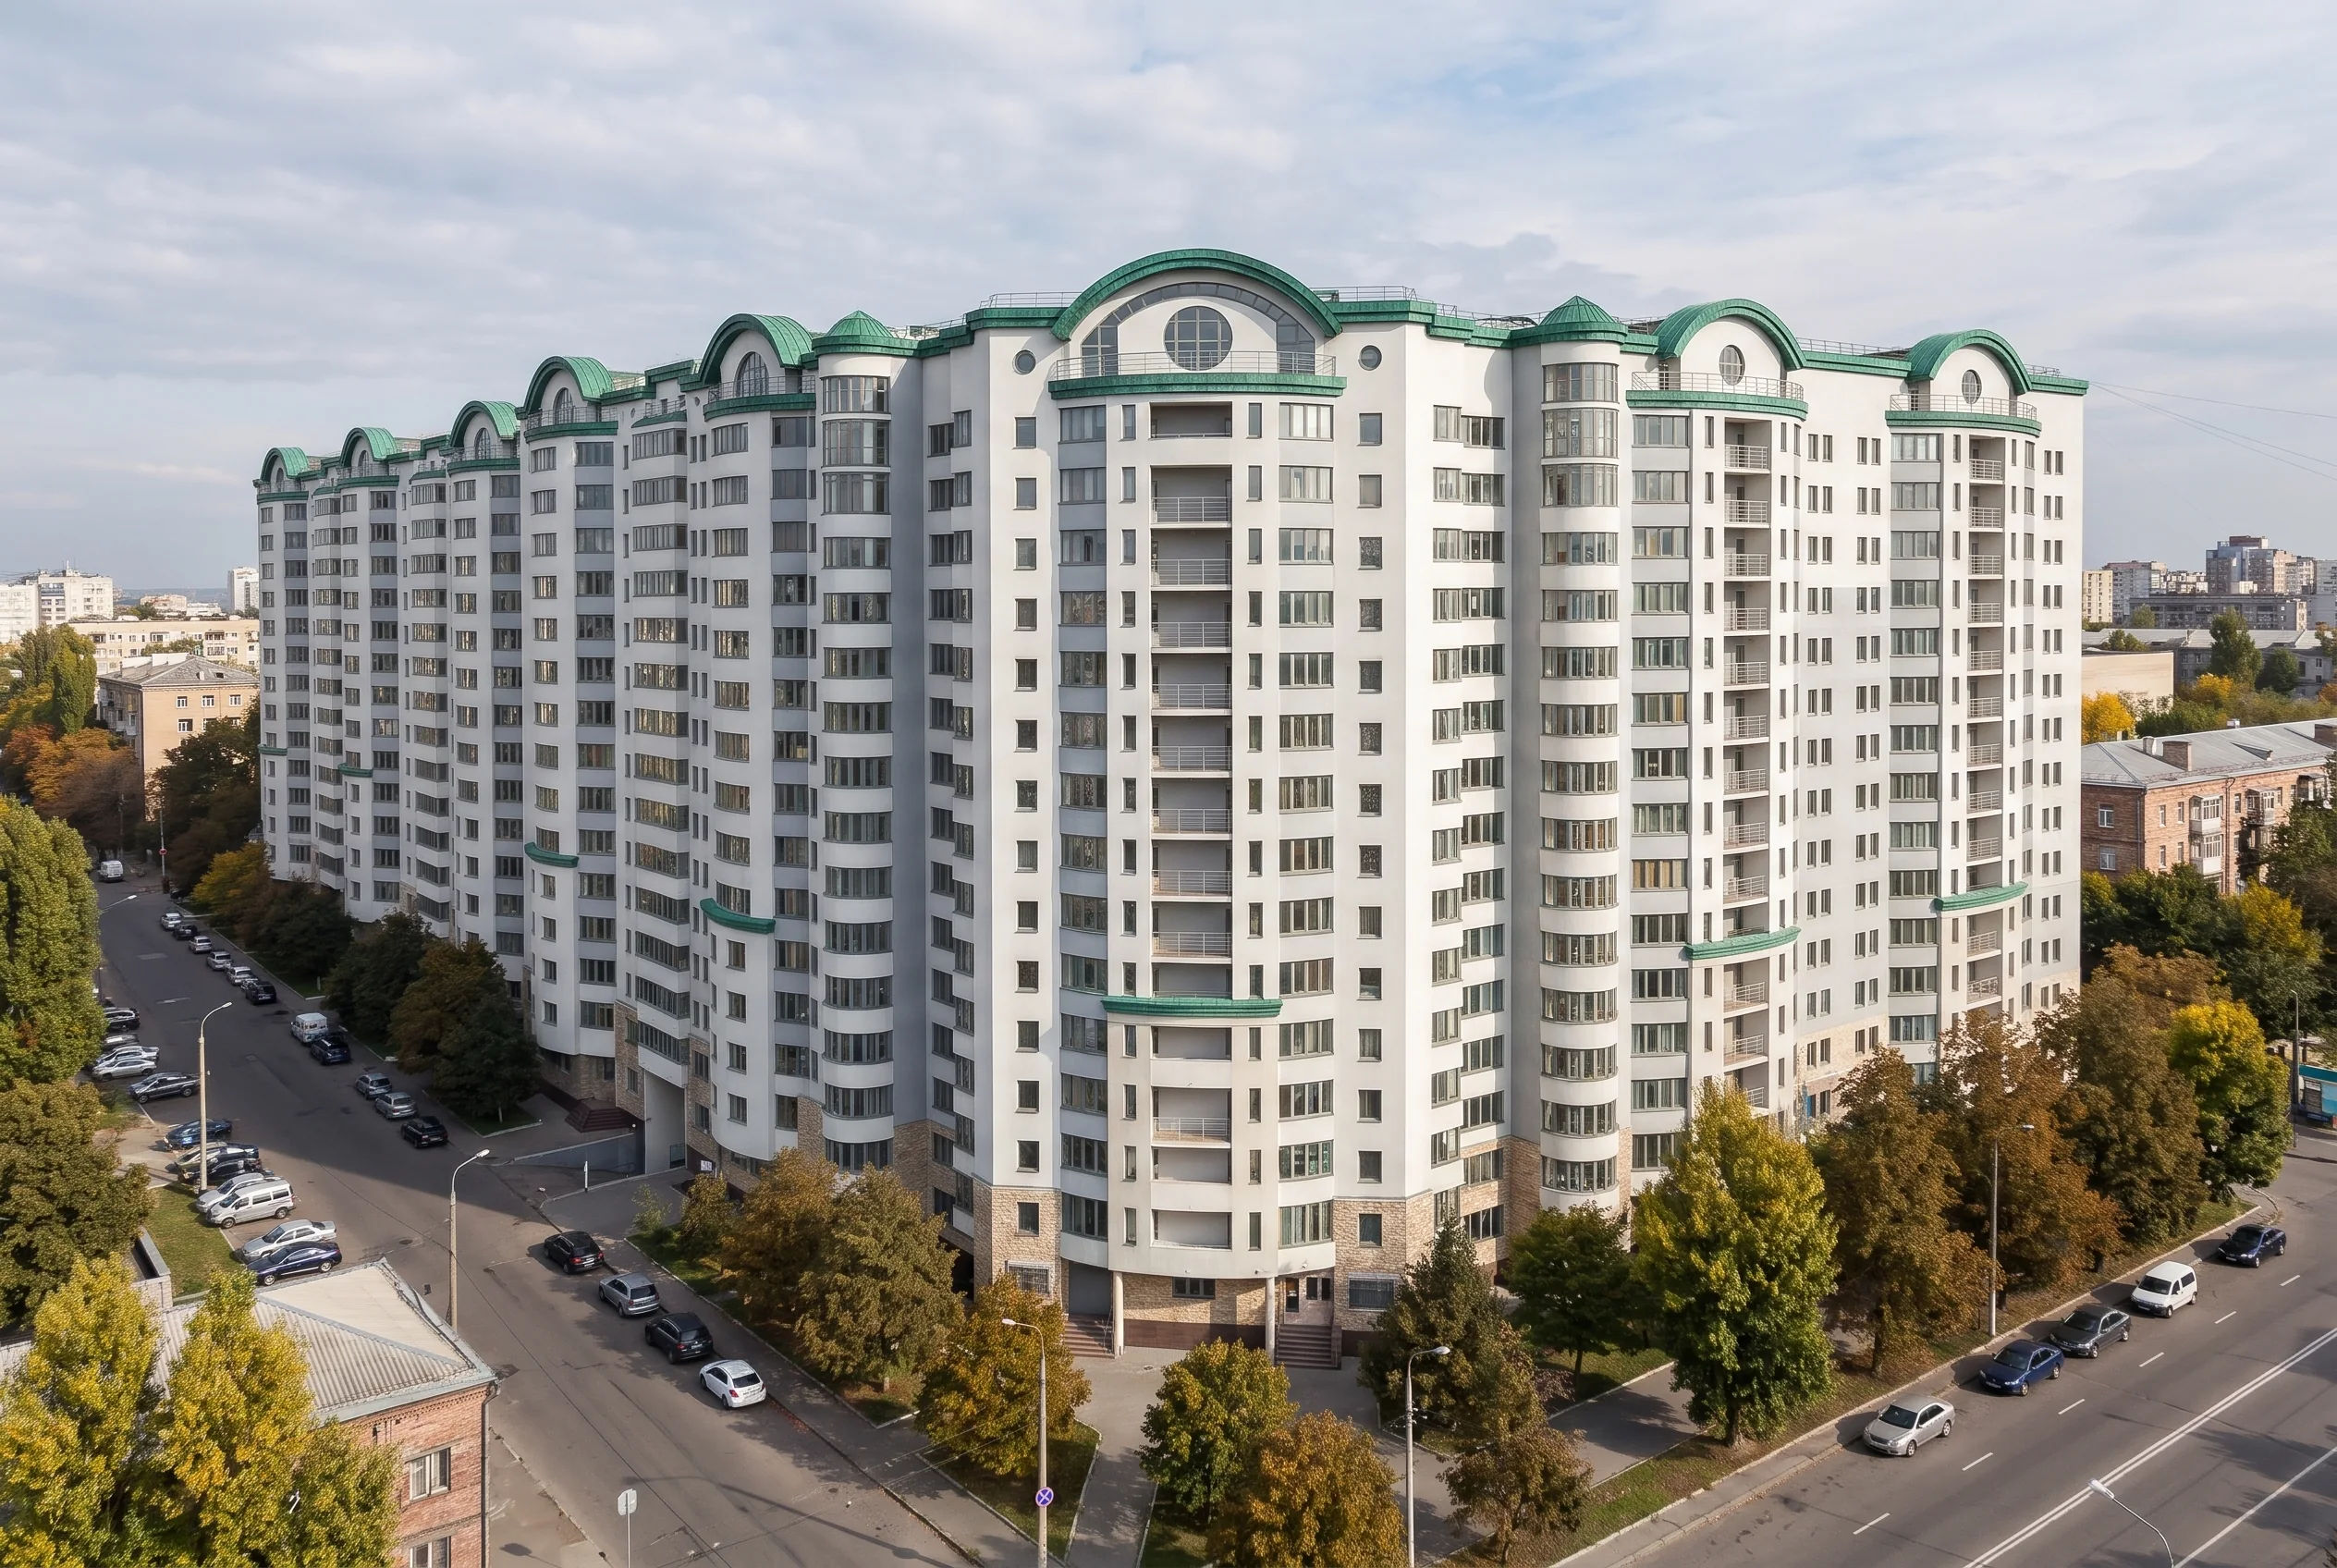
Vasylkivska residential complex
Kyiv
- Architect
- Svitlana Strukovska
- Role
- Co-author within the design team
- Design organization
- Hiprotsyvilprombud
- Documentation approval
- 2006
- Portfolio year¹
- 2011
A residential complex with integrated premises and underground parking at Vasylkivska Street and Kolomiivskyi Lane.
From Svitlana Strukovska’s professional portfolio.
¹ The source labels this field “year of construction or publication”. It does not by itself establish a completion date.
01
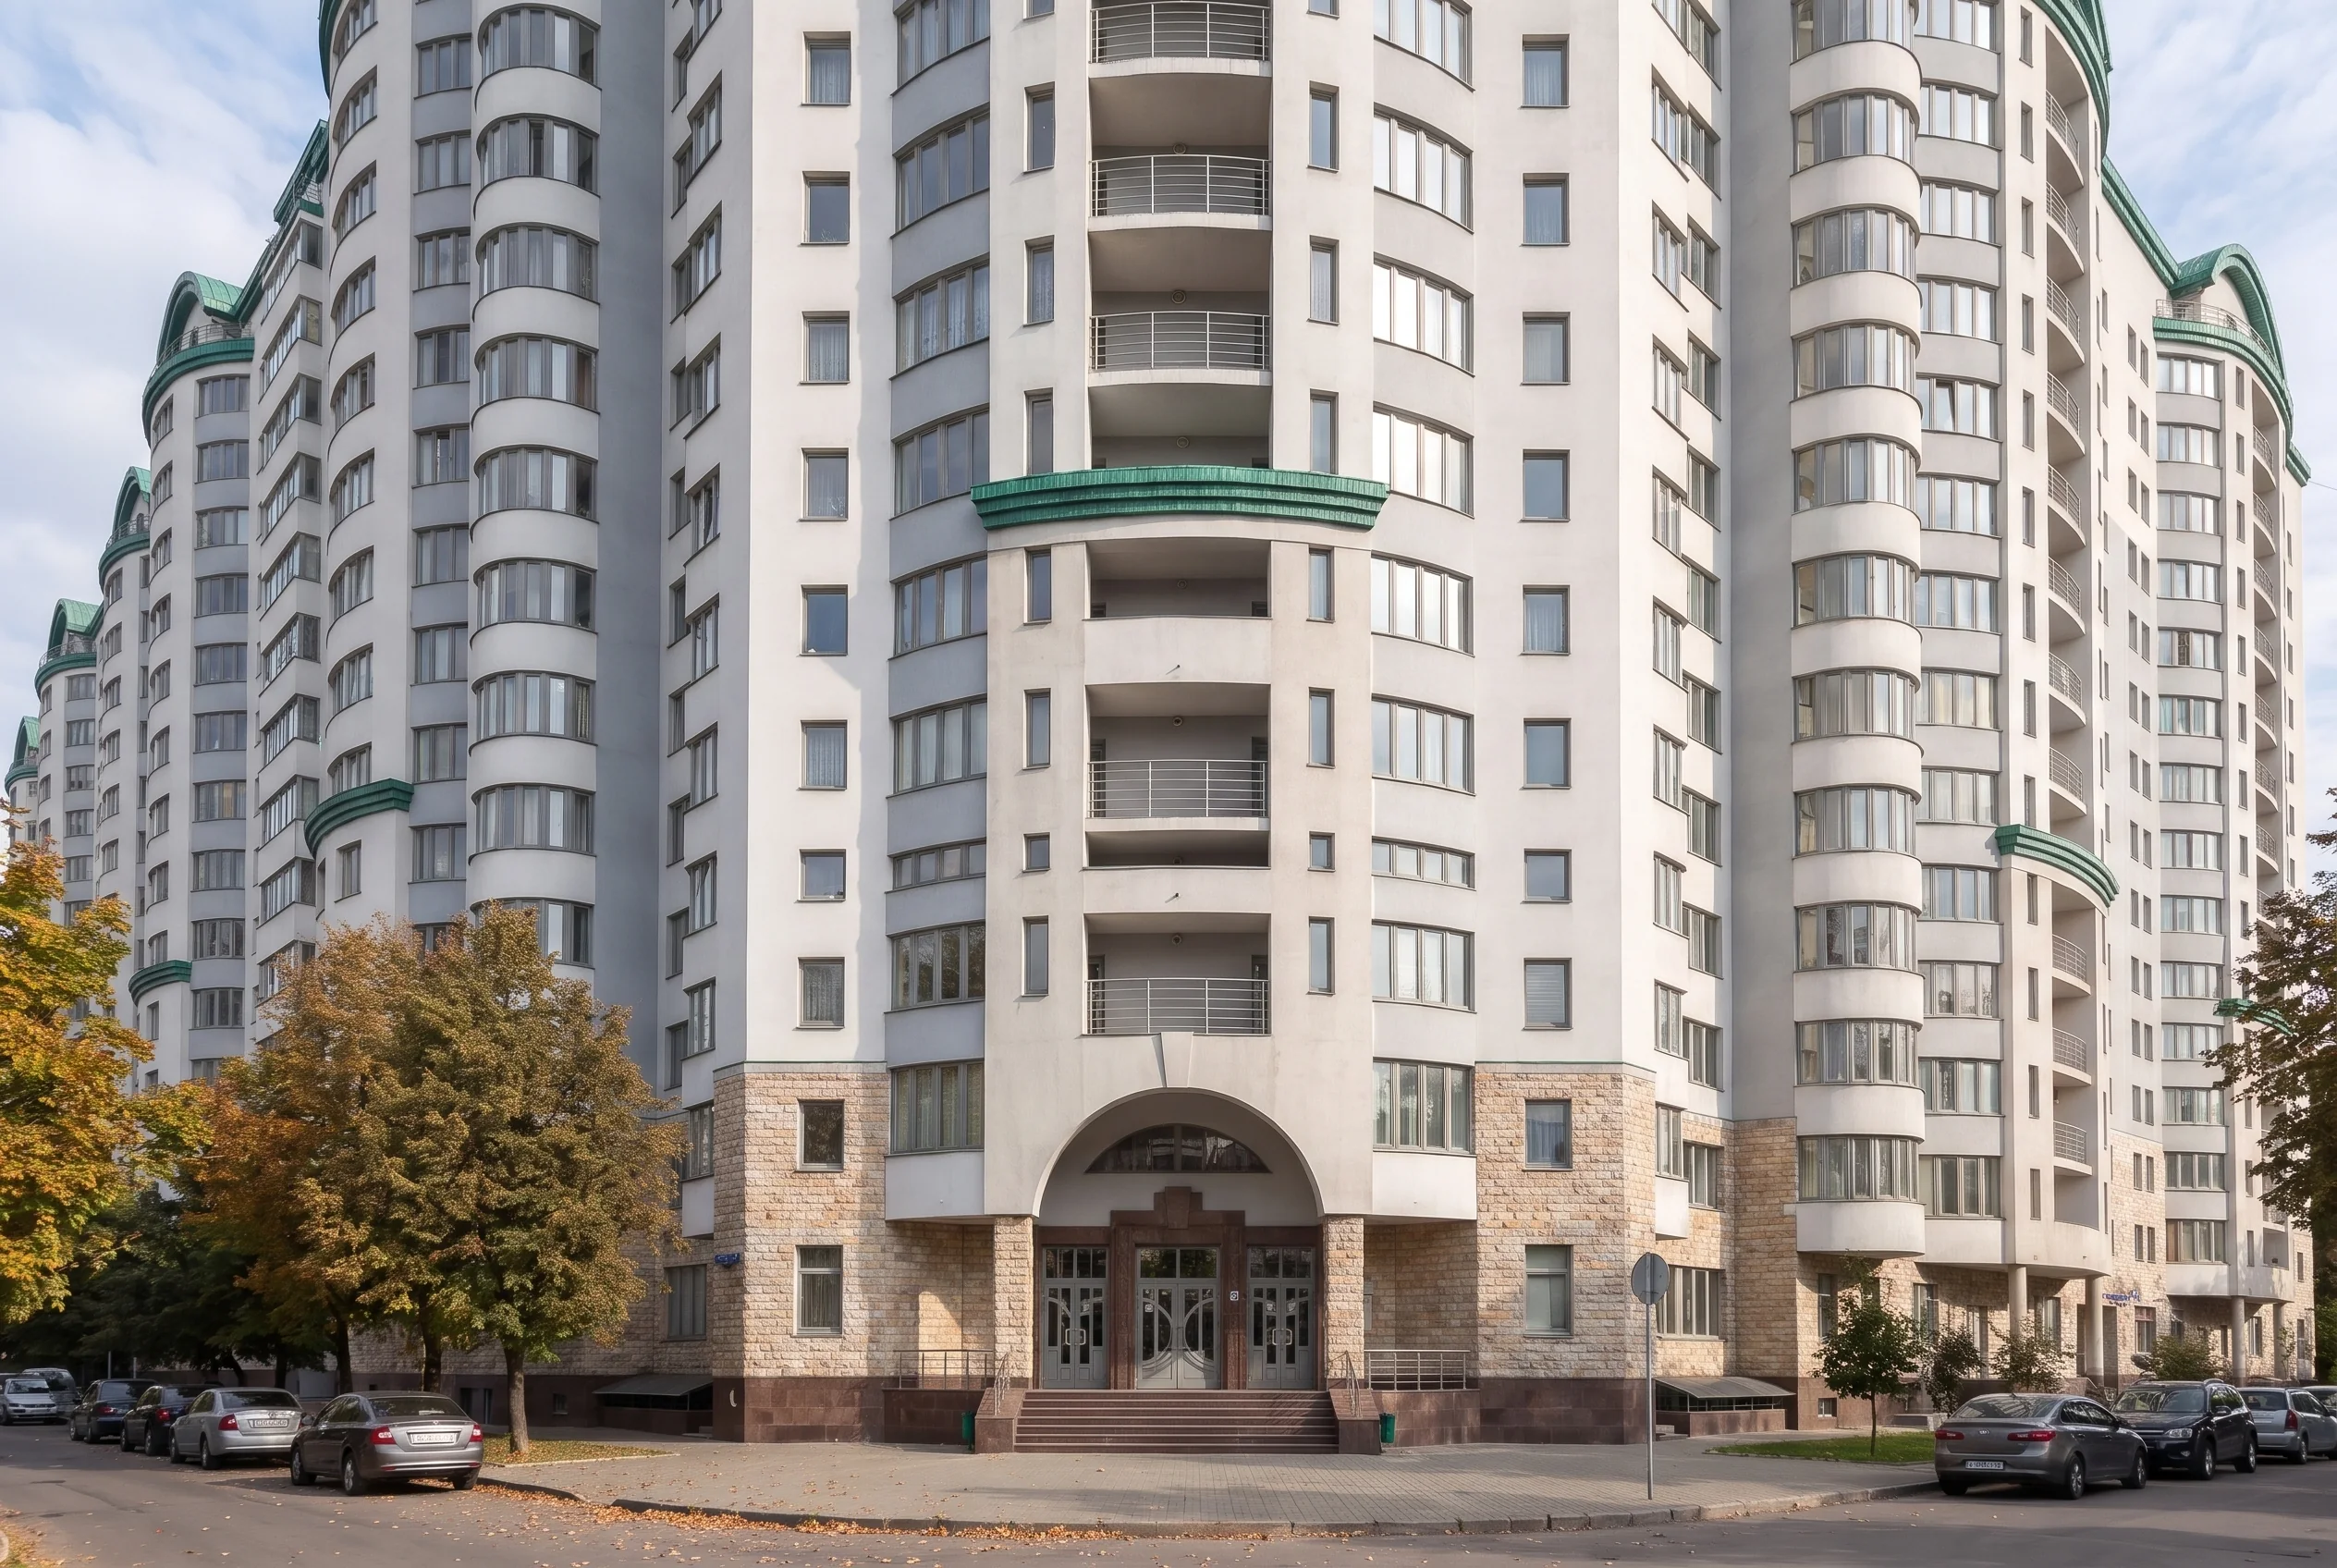
Space & detail
02
Geometry of the space